
What’s changing
out back?
Build new, replace an old deck, or renew a sound frame. Compare the starting points below.
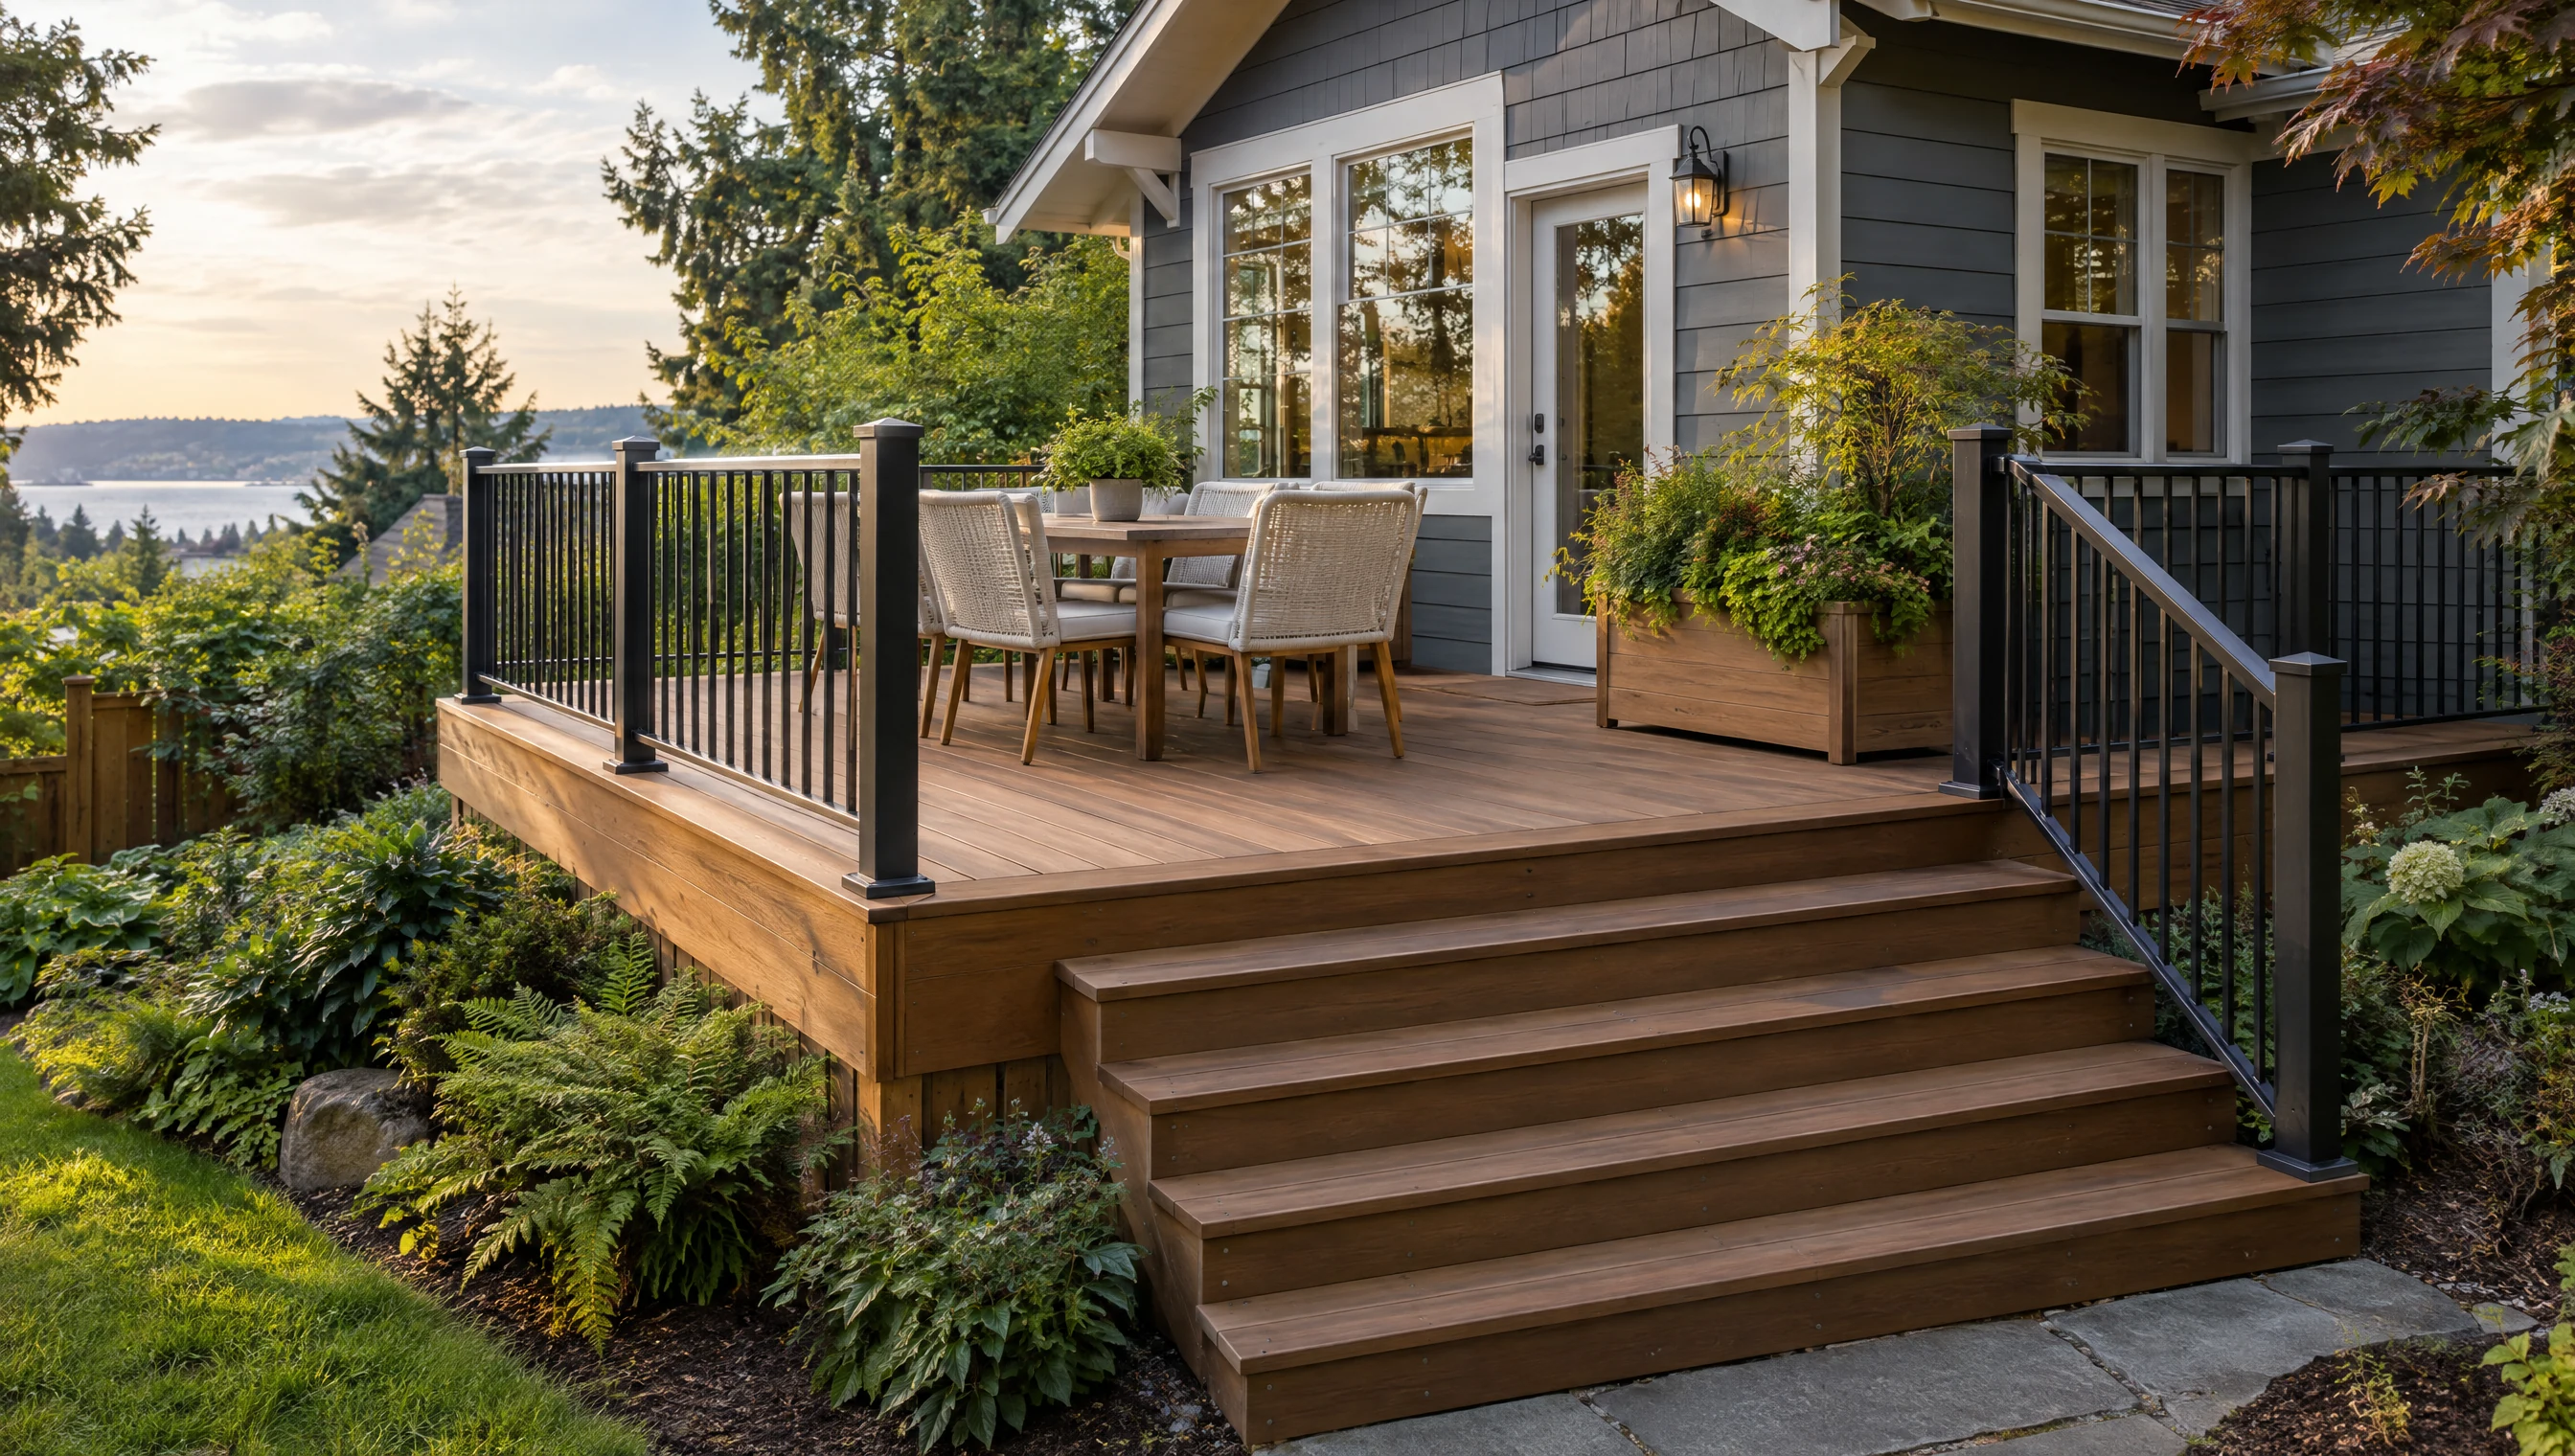
Replace & rethink
Rebuild an aging deck and improve the layout.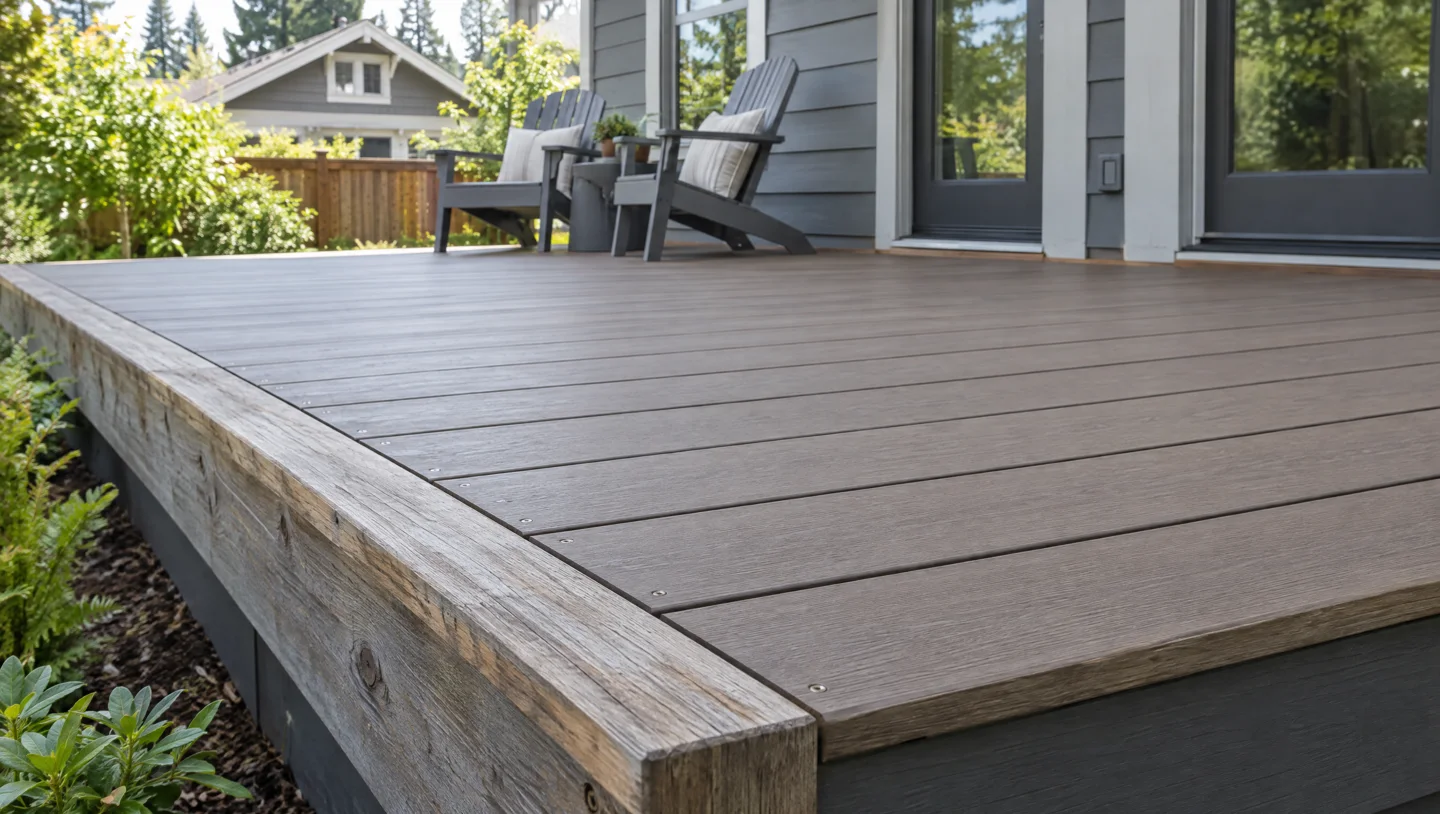
Refresh the surface
New decking on a frame that passes inspection.Not sure what can stay? A site check comes first. Surface photos can’t confirm the condition of hidden framing.
Explore: compare materialsFind your kind
of finish.
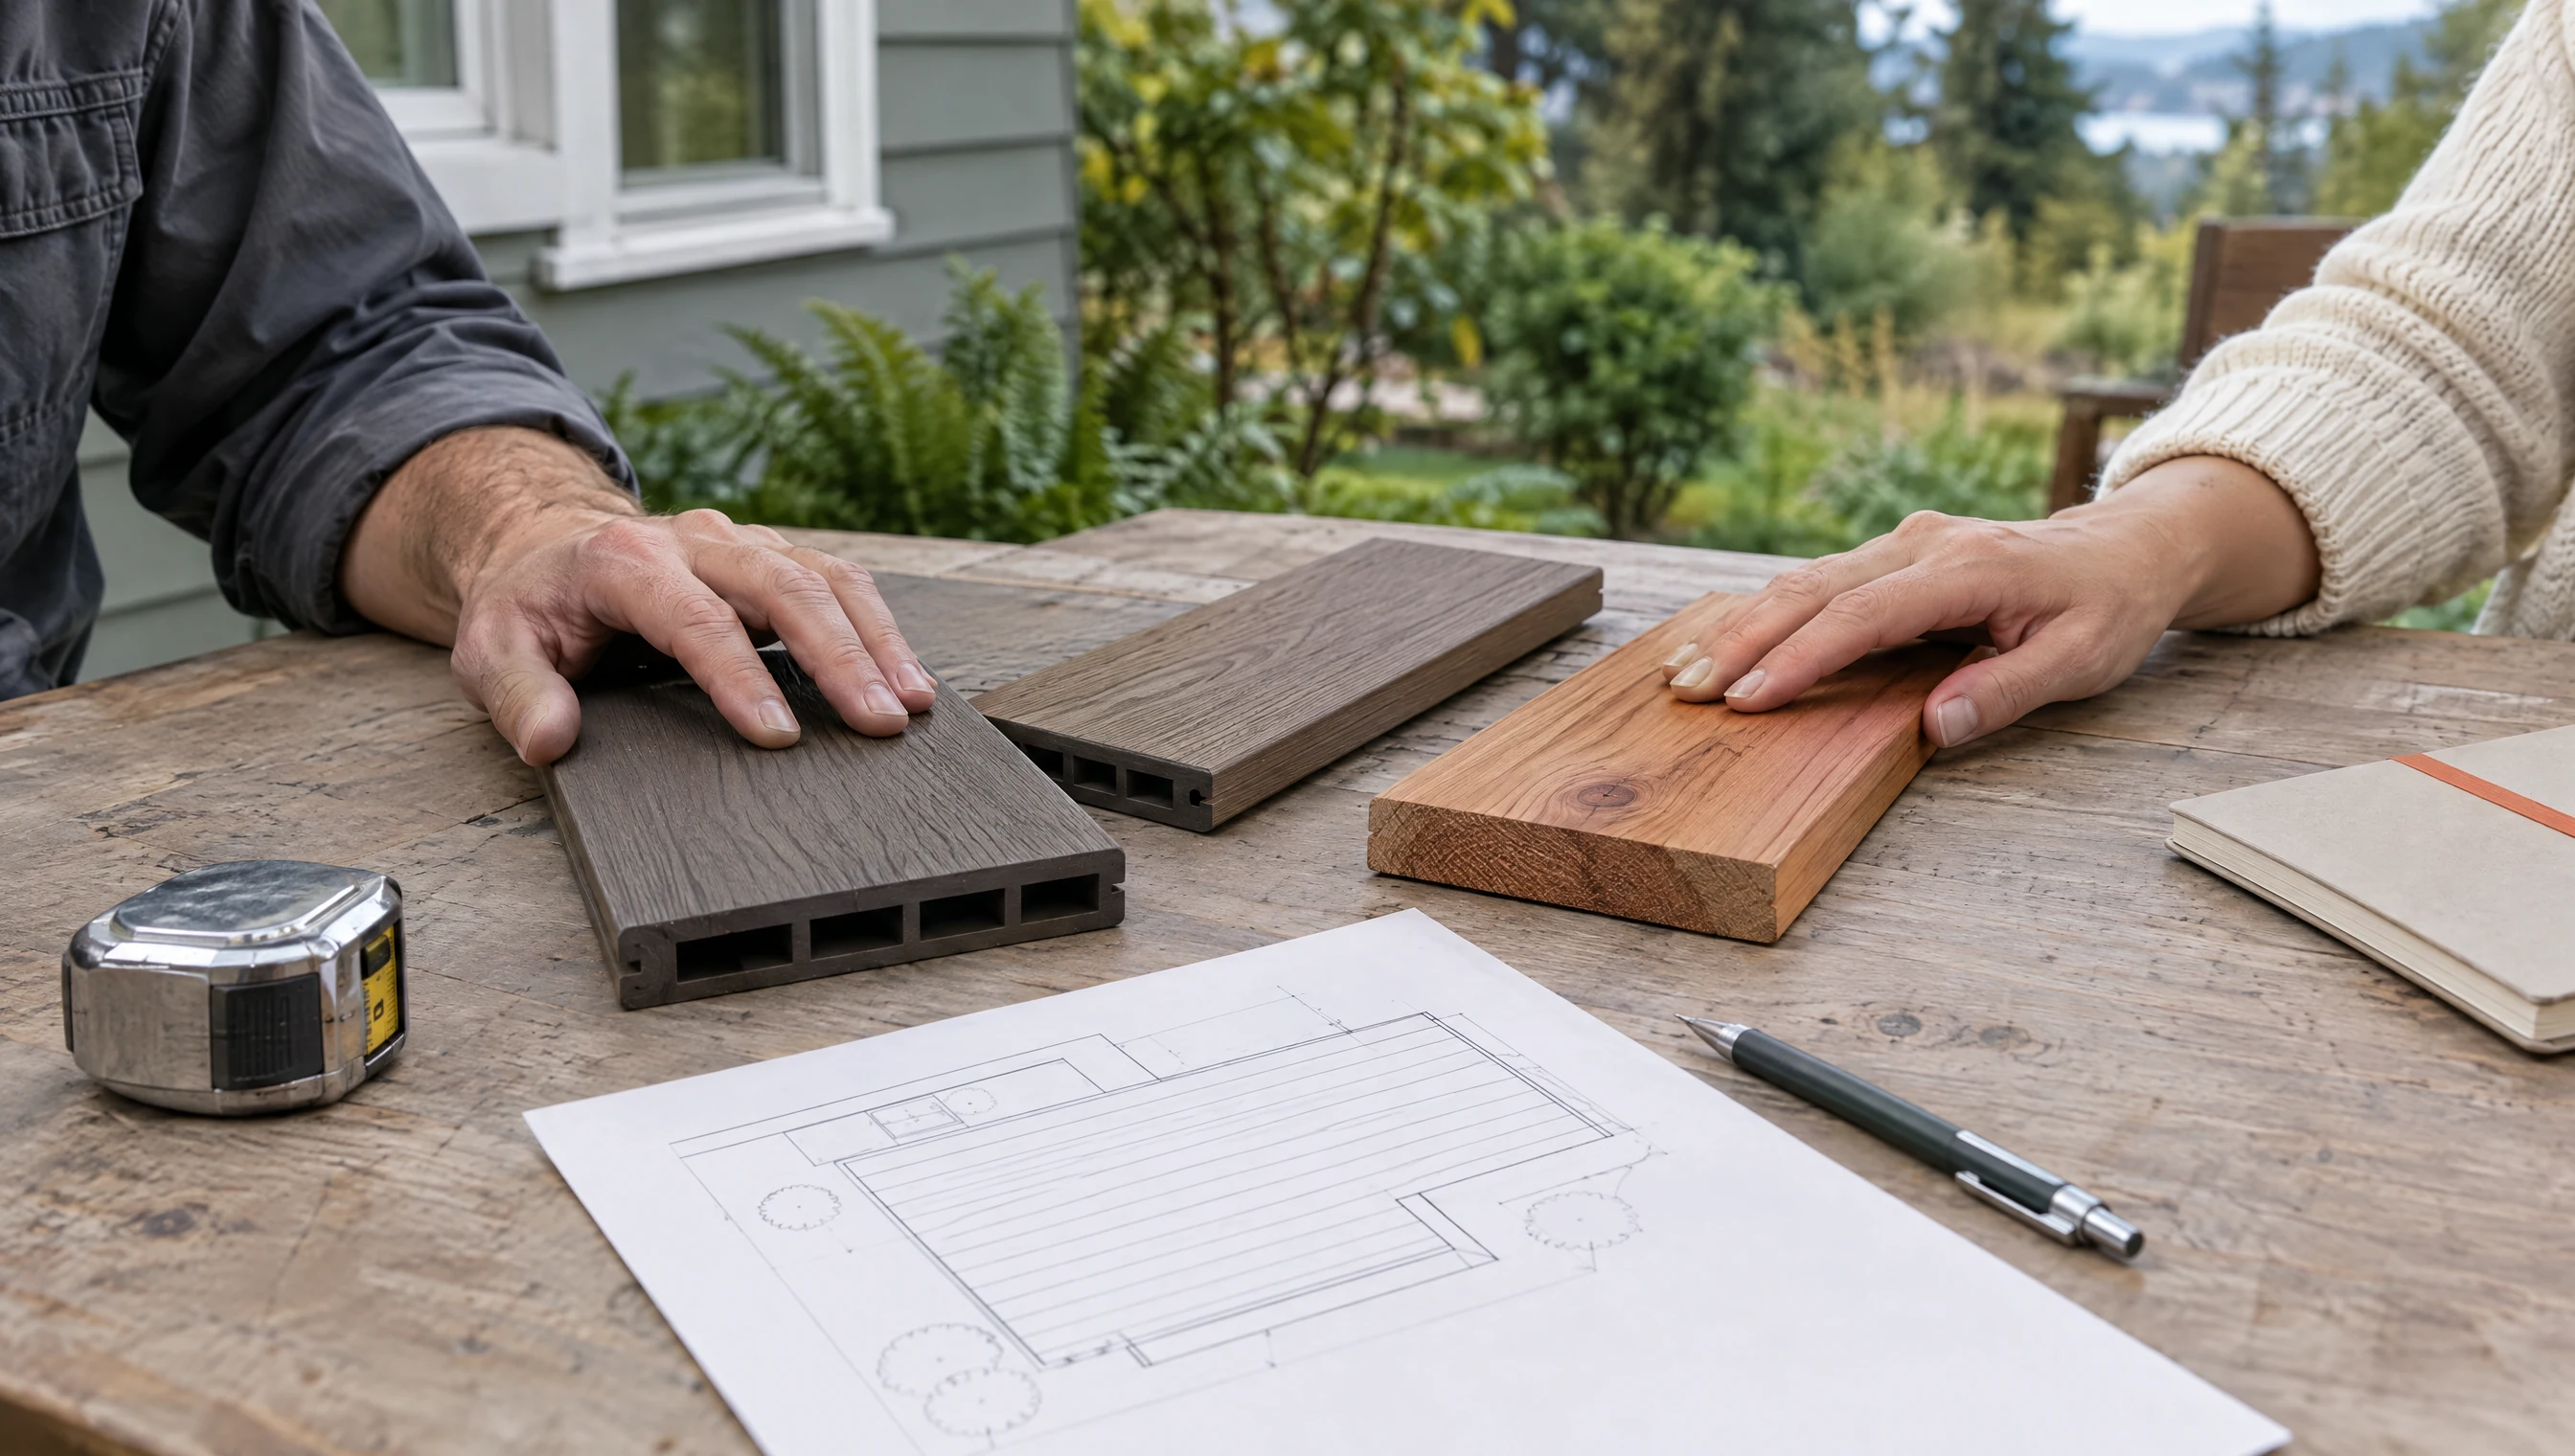
Cedar, composite and PVC offer different looks and upkeep. Start with how you want the deck to feel—and how you want to care for it.
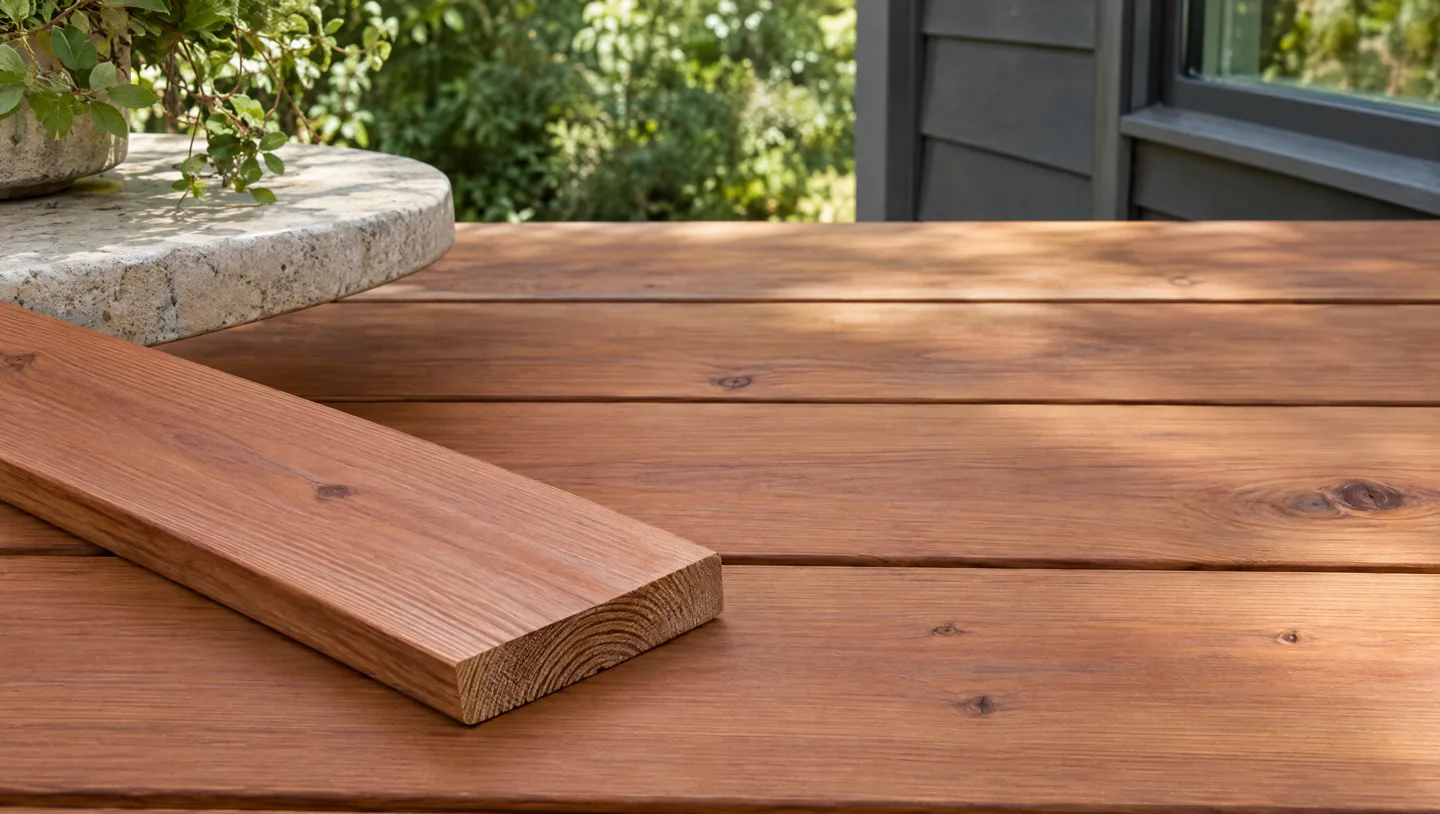
Cedar
Natural wood. Rich grain. Plan for regular cleaning and finish care.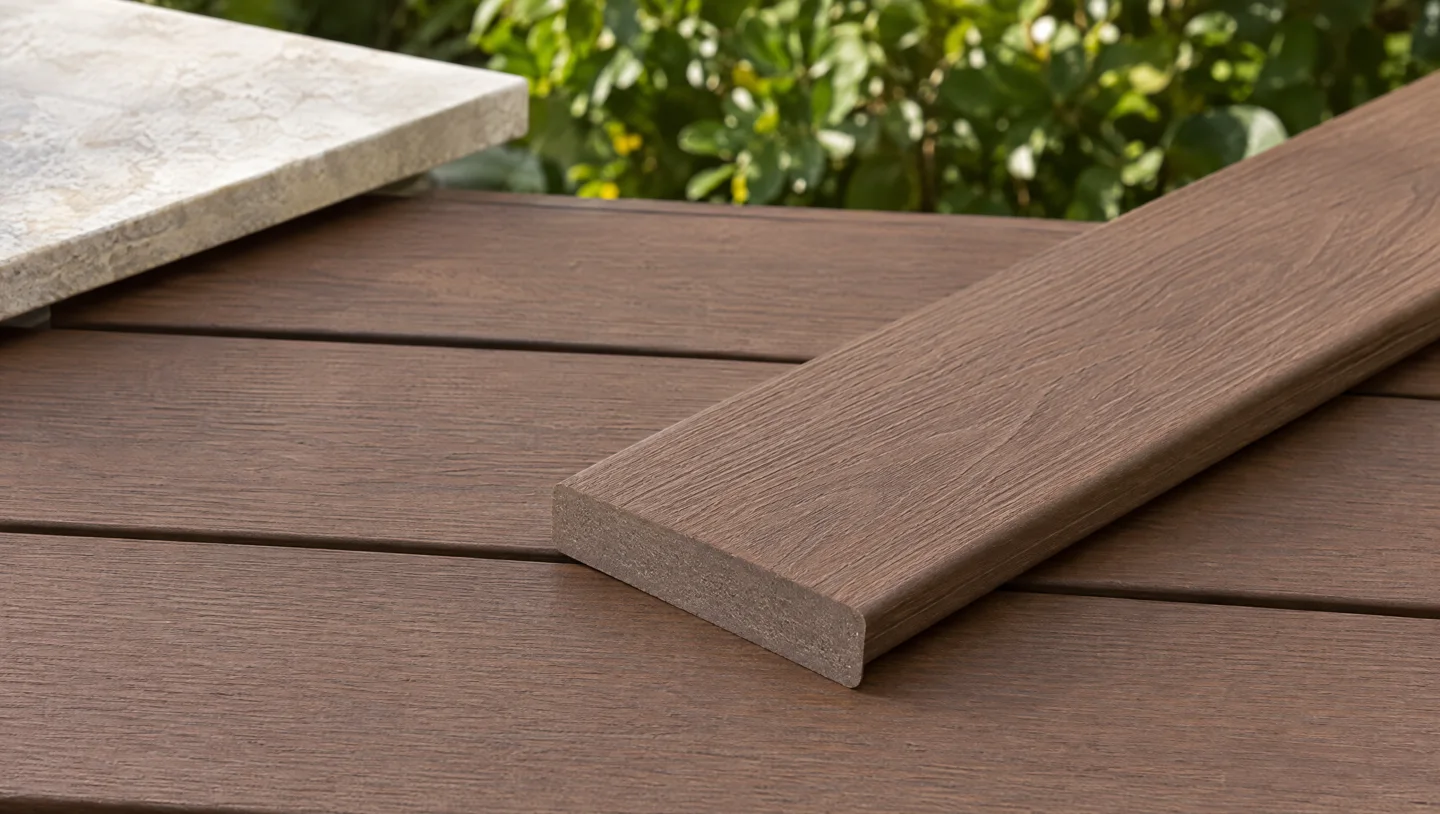
Composite
Wood-plastic boards. Skip staining; keep up with cleaning.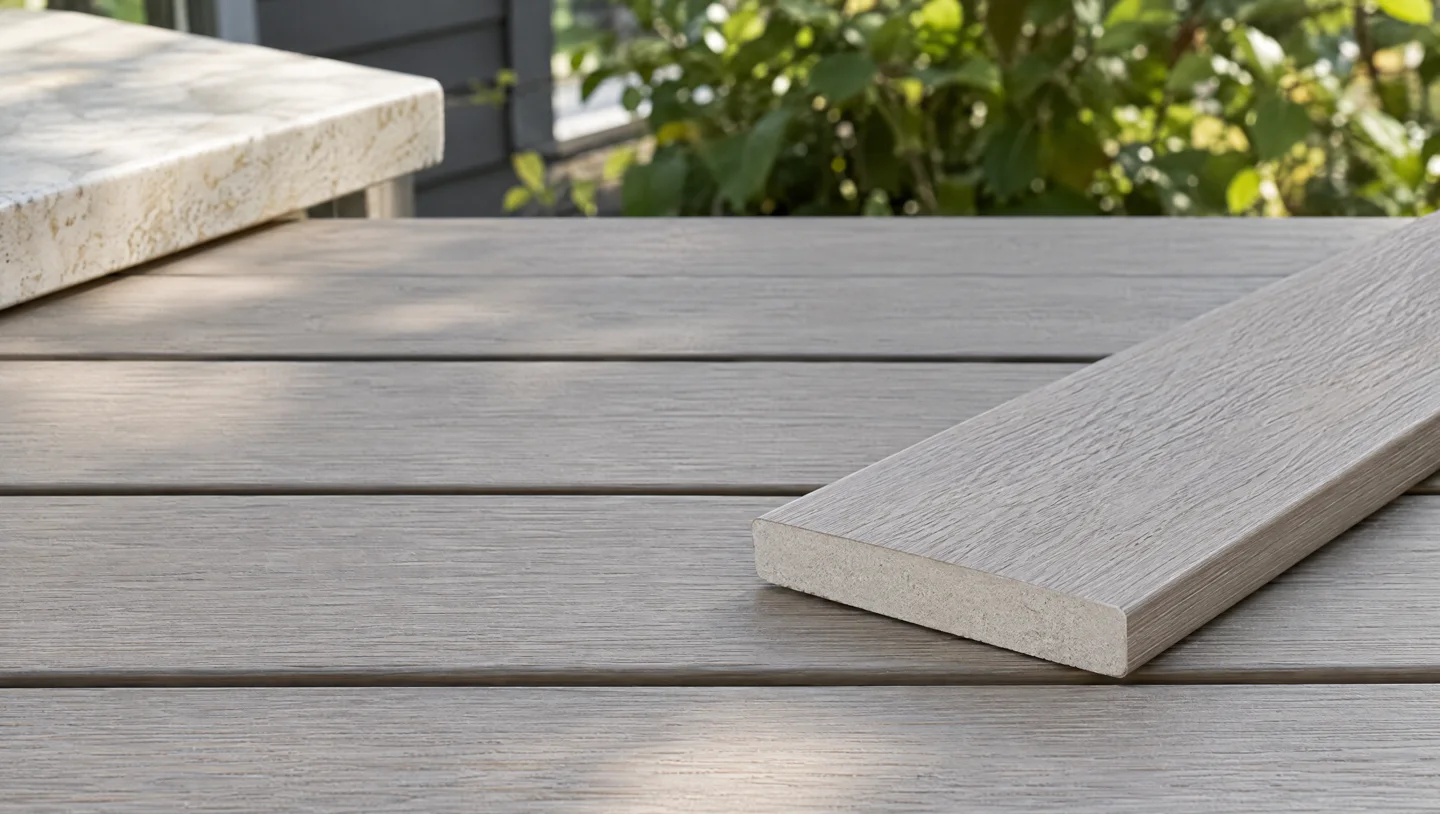
PVC
Polymer boards without a wood core. Compare feel, color and product specs.See it. Touch it. Compare real samples in your light. Color, heat, traction and care vary by product.
Explore: find the right layoutA deck that fits
your home.
Your door height, yard and everyday plans shape the layout. Each layout responds to a different site and way of living.
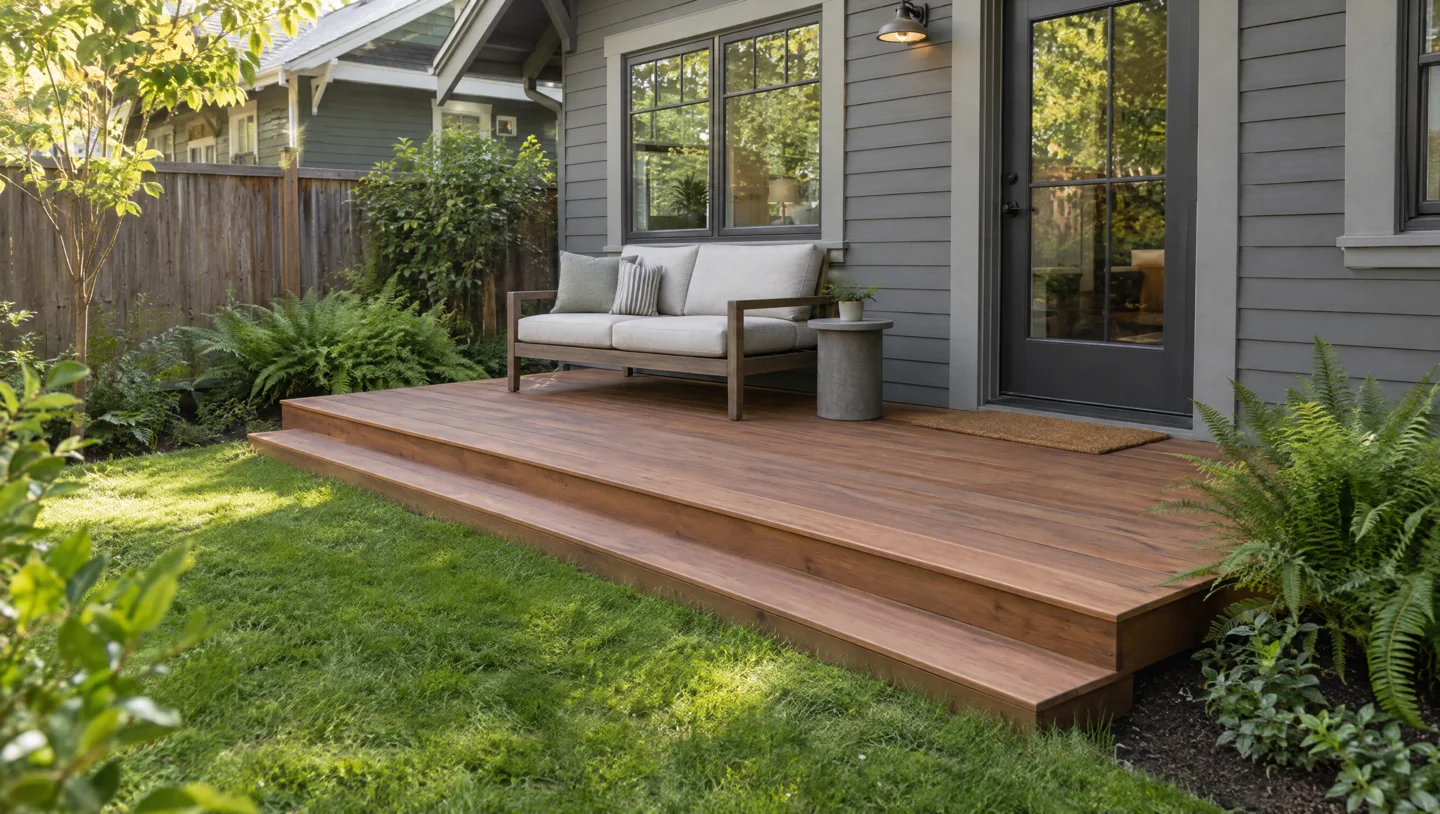
Ground-level
An easy connection from back door to garden.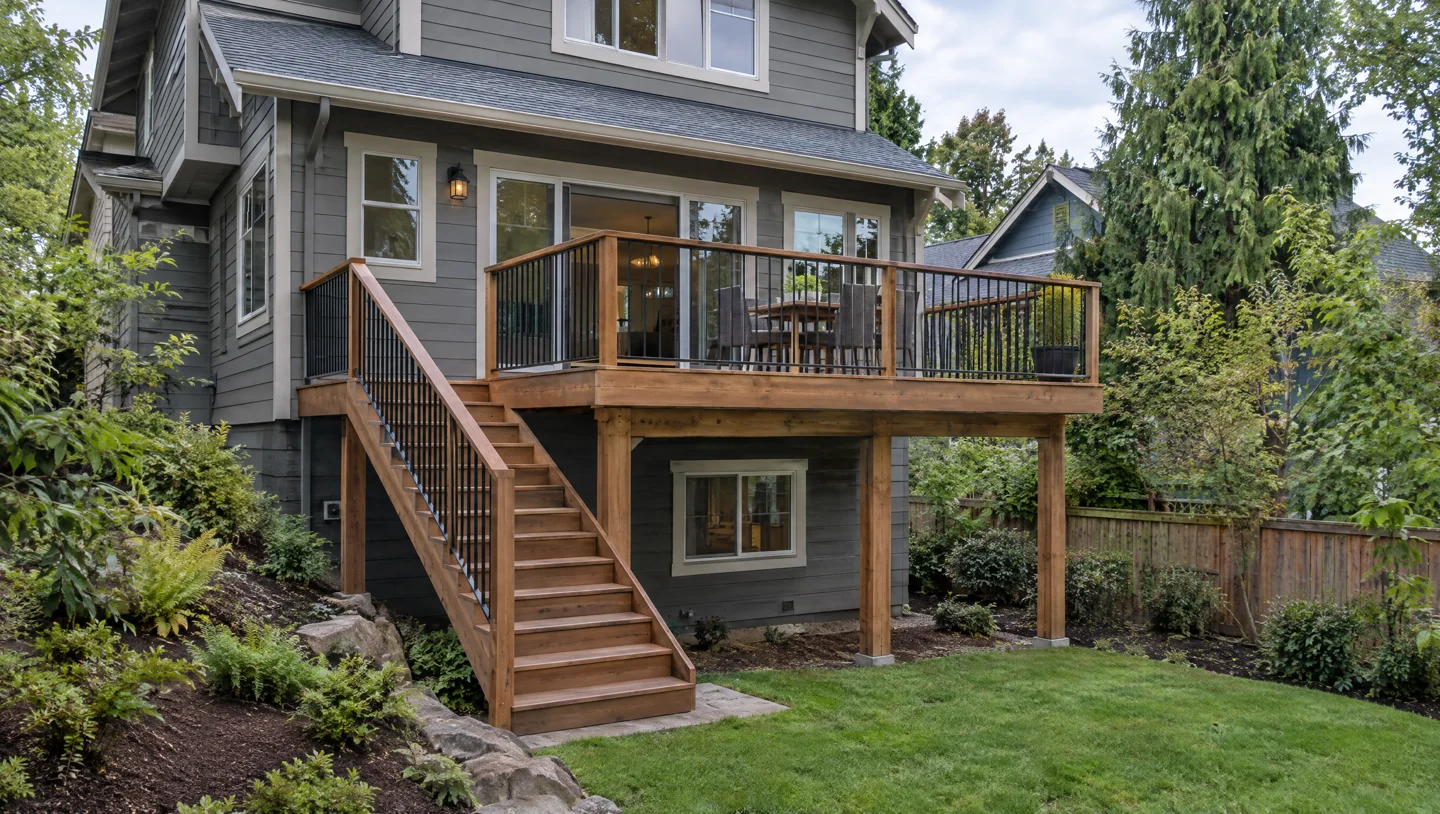
Elevated
Meet an upstairs door or work with a sloping yard.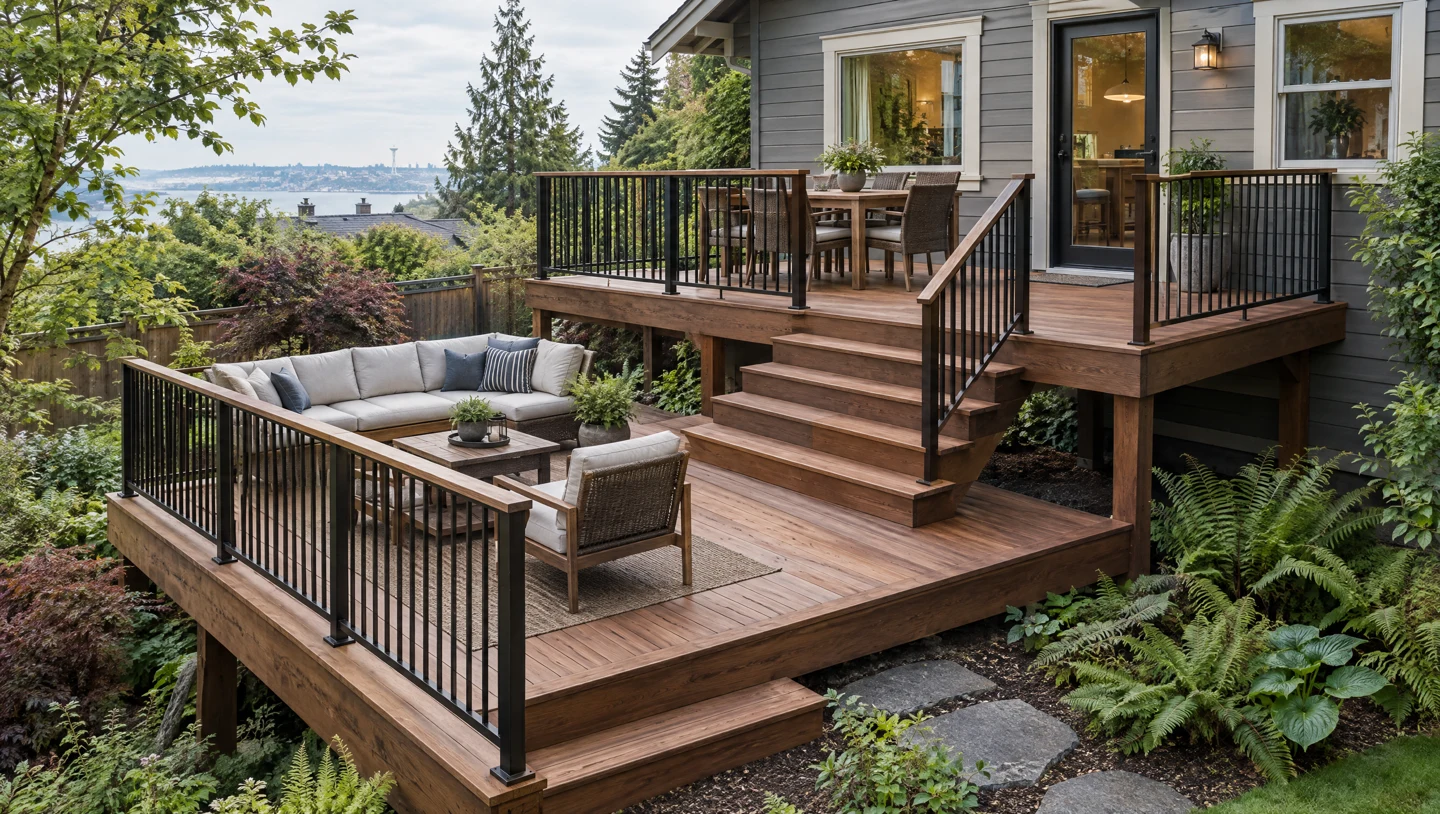
Multilevel
Separate dining and lounging on different levels.Room for your routine.
Dining, quiet mornings or a little of both. Leave space to move past furniture and reach the yard.
The right footprint follows your door height, garden and everyday plans.
Planning approvals? Confirm requirements for the property and proposed work with the authority serving Auburn.
Explore: the finishing details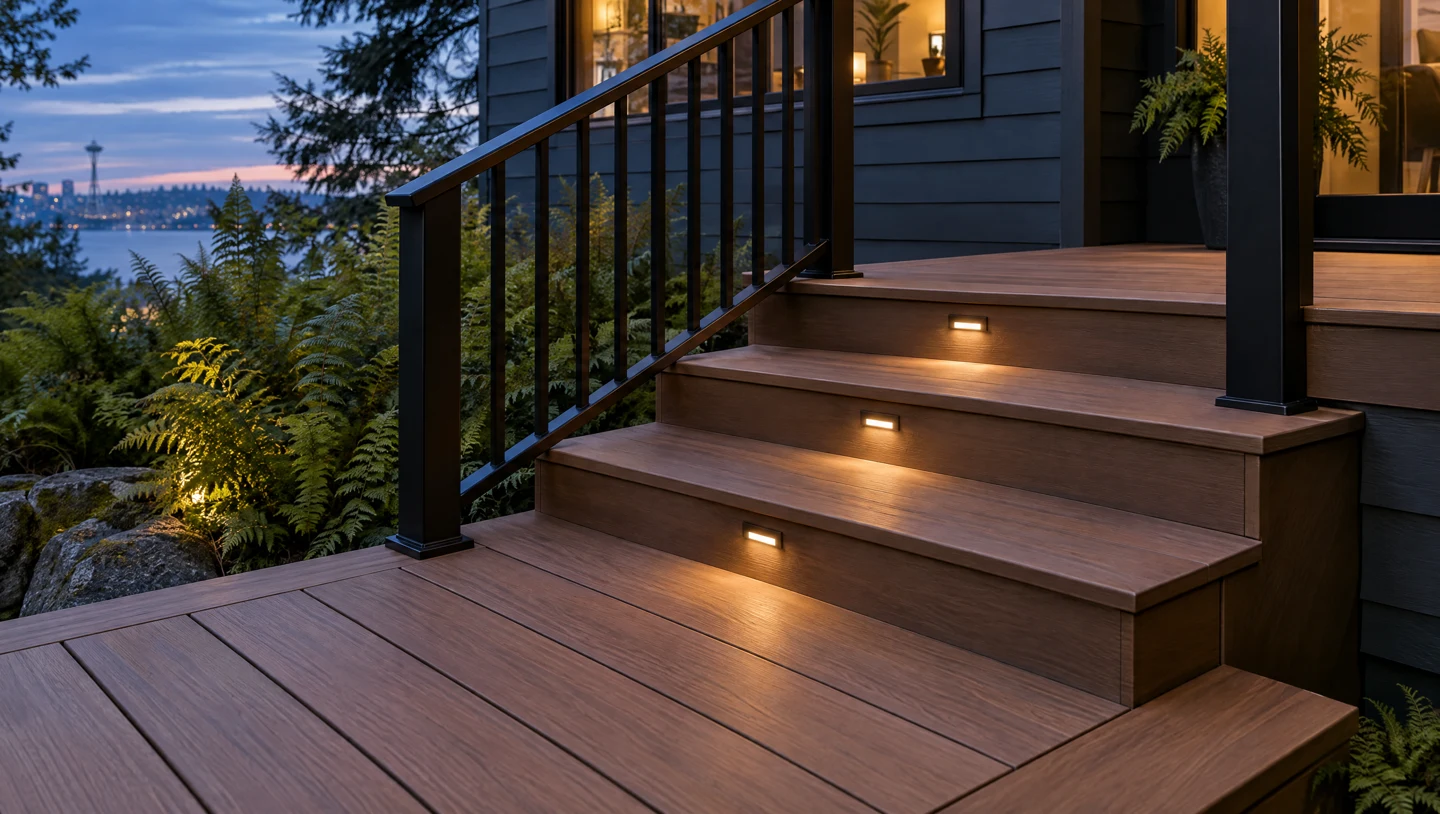
Small details.
Better every day.
Stairs, railings and lighting change how you move through the space. Consider these details alongside the layout.
Required guards, handrails and other safety details belong in the final design and written scope.
Explore: plan the budgetKnow what’s included.
Deck cost depends on the whole scope: structure, boards, access, stairs and the work needed before installation. Compare written estimates on the same basis.
Discuss your project scope| Part of the project | What the scope should explain |
|---|---|
| Existing deck | Inspection, demolition, disposal and anything retained |
| Structure and surface | Framing work, specified boards and installation details |
| Access and finish | Stairs, railing, lighting and garden access |
| Project responsibilities | Permits, tax, exclusions, timing and changes |
Real conversations.
A better plan.
We’re a deck business with a construction crew, serving Auburn and nearby South King County homes. Our focus is a space that fits the way you live.
Before committing, review the scope, total price, payment schedule, change process and warranty responsibilities in writing.
Meet your next step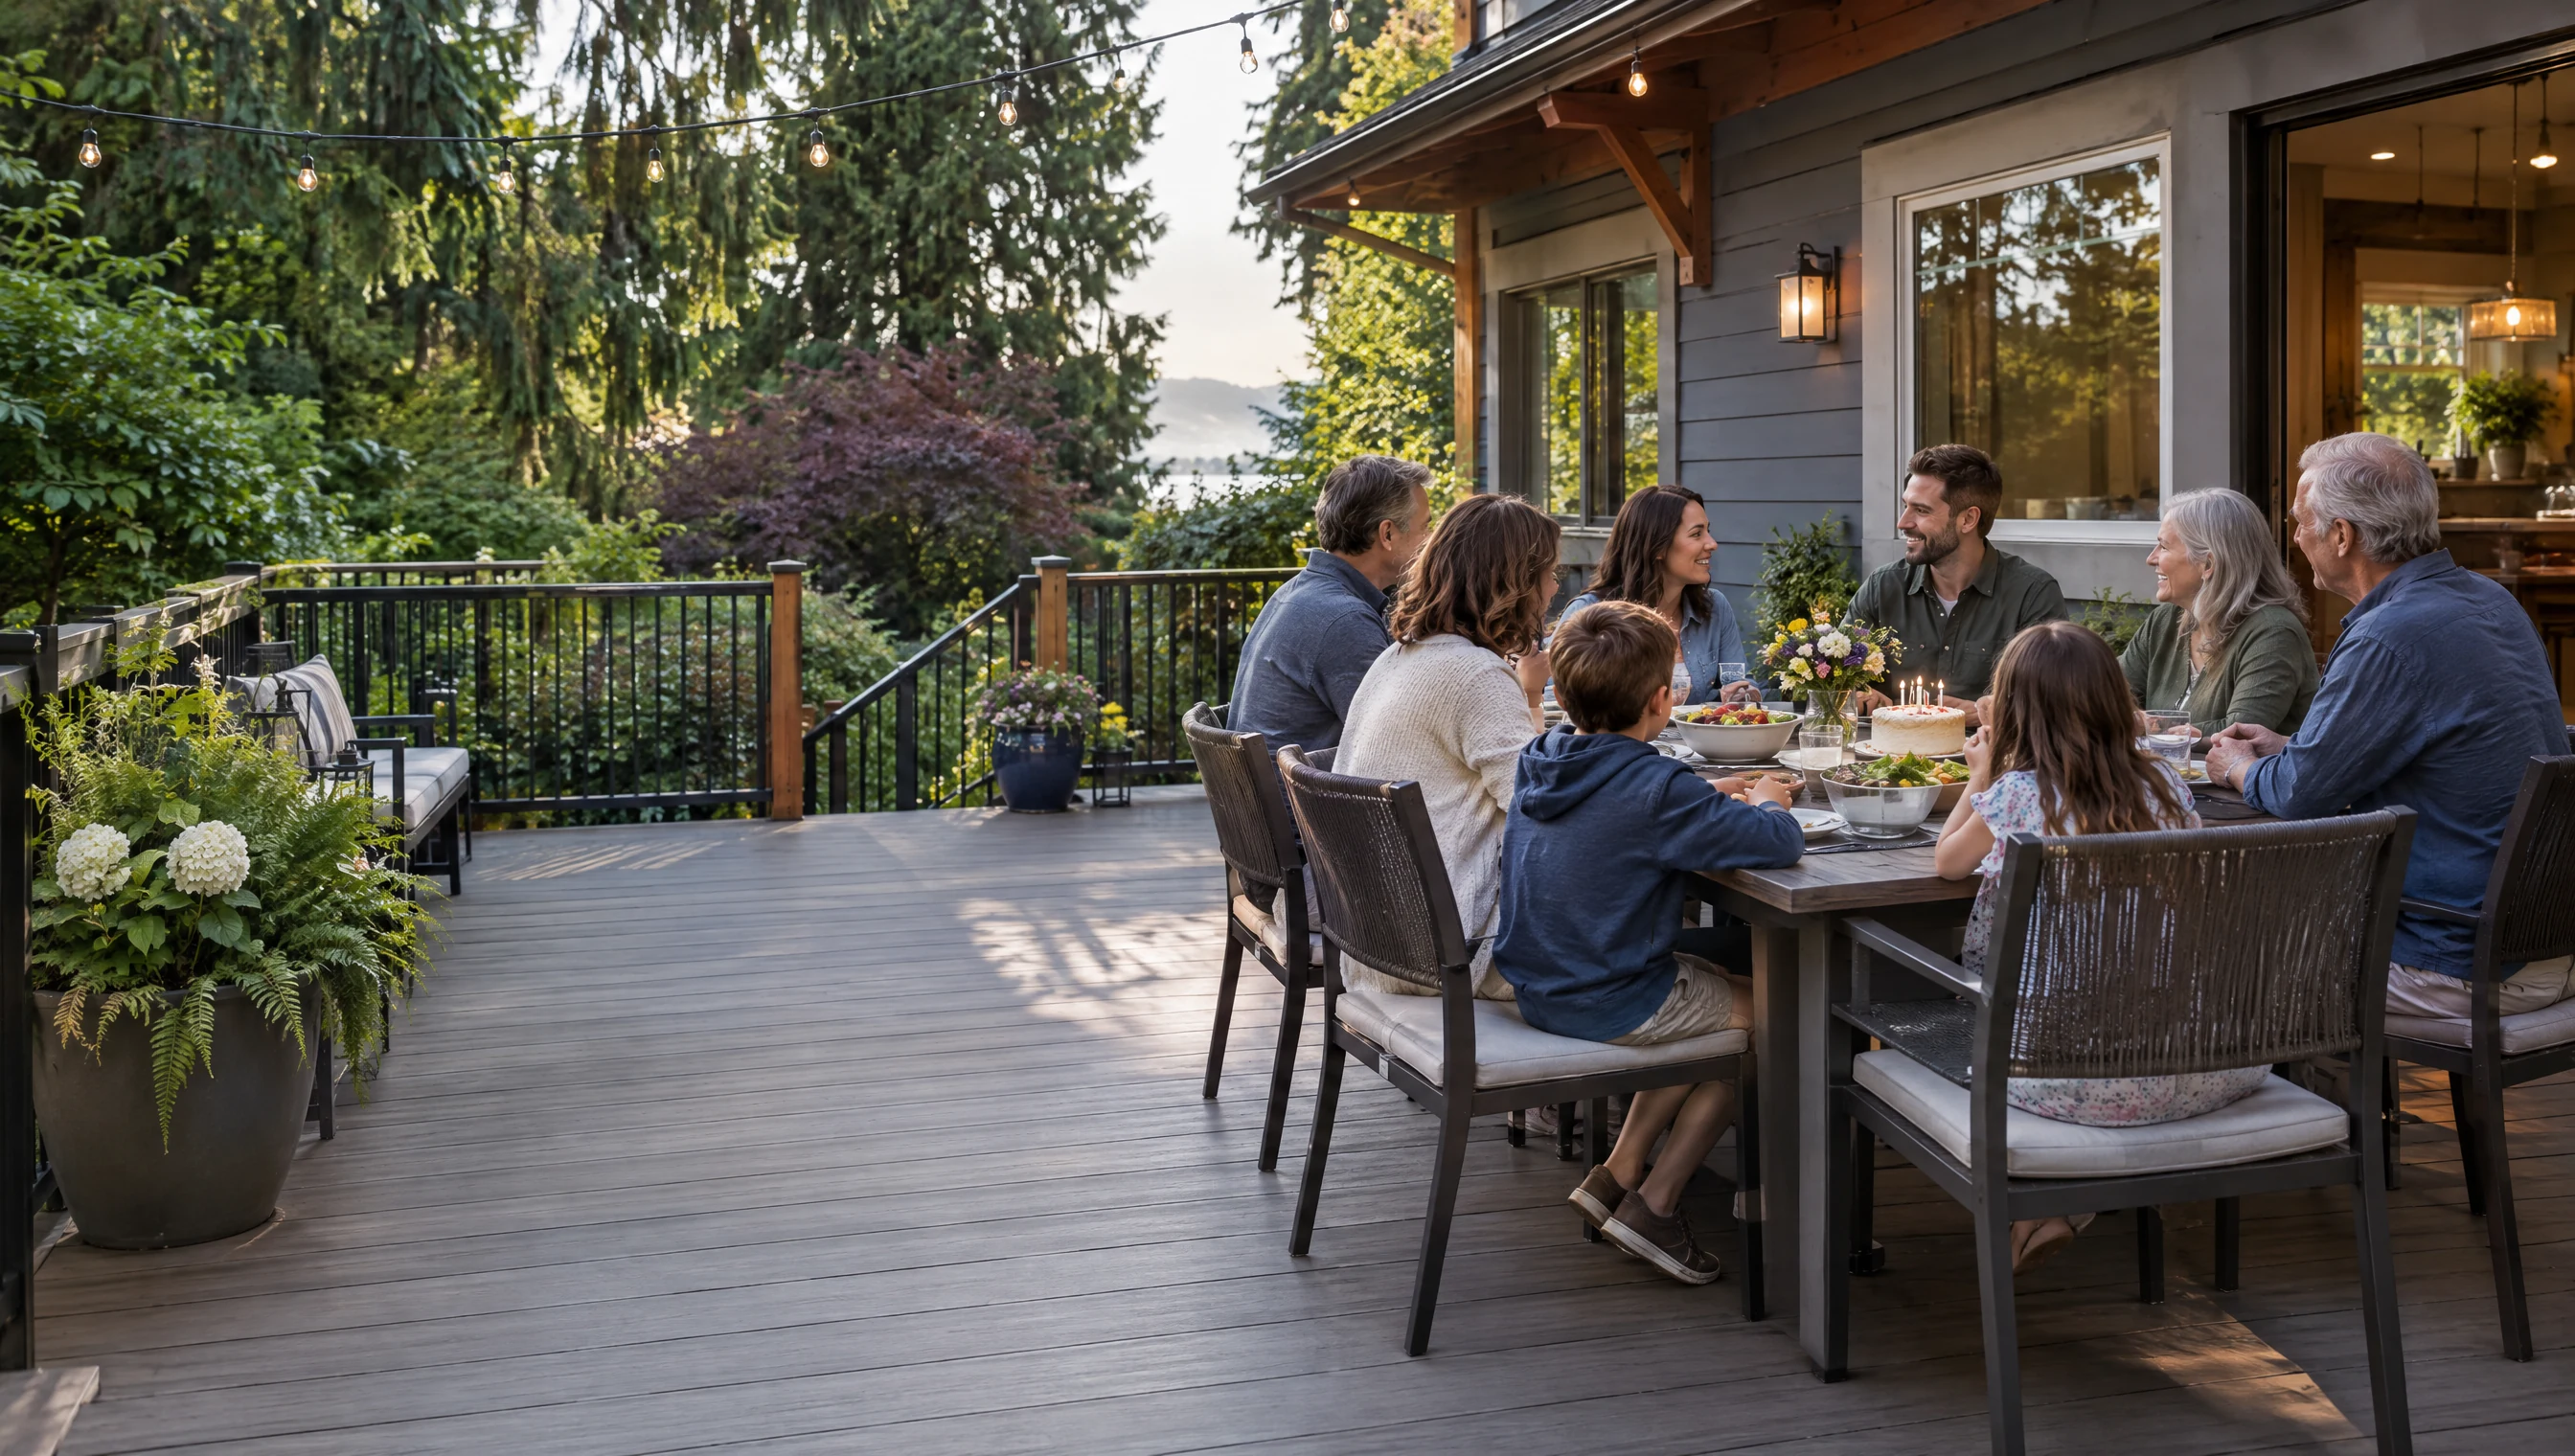
Made for
more good days.
Plan for the people and moments you love.
From idea
to outside.
A site check and written scope turn your preferences into a buildable plan.

Look at the space
Photos, measurements, access and the existing structure.
Put the plan in writing
Materials, permits, demolition, disposal, exclusions and timing.
Build. Walk through. Enjoy.
Agree on updates, a final walkthrough and who handles follow-up.
A few good questions.
Budget, materials and what happens next.
How much does a deck cost in Auburn?
The total depends on materials, framing, demolition, access, stairs, railing, permits and tax. A useful estimate identifies the full scope rather than a board-only price.
Can I keep the existing frame?
Sometimes. The frame, connections and compatibility need assessment first. New boards cannot make a deteriorated structure safe.
Cedar, composite or PVC?
Compare appearance, upkeep, sun, shade and budget. Cedar needs ongoing care; composite and PVC still need cleaning and correct installation.
Will my deck need a permit?
Confirm requirements for your project and property jurisdiction before construction. Start with the Auburn official building resources.
How long does a deck project take?
Scope, permits, materials and crew availability determine timing. Ask for separate planning and construction schedules, plus a plan for weather or changes.
What belongs in the written estimate?
Materials, demolition, structure, stairs, railing, permits, tax, exclusions, payment milestones and the process for approving changes.
Can we include stairs and railing?
Discuss them with the deck layout. Existing condition, attachment details and applicable requirements determine the final scope.
Do you work in my neighborhood?
We focus on Auburn, Covington, Maple Valley and Kent. Share the property address to confirm project and service availability.
What about the warranty?
Confirm workmanship terms, exclusions and the contact for service in your written proposal. Manufacturer warranties are separate.
What should I have ready?
Your the South King County area neighborhood, a few photos, approximate size and what you want to change. Timing and a budget range help, too.
Let’s talk
about your space.
Start with your address, a few photos and what you would like to change. We’ll discuss the next step before an appointment or construction scope is confirmed.

Thinking about
financing?
Include your payment questions when you request an estimate. Any financing availability, eligibility and terms need to be confirmed before you make a commitment.
Ask with my estimate
More room
for good days.
Explore your possibilitiesDeck planning
in Auburn.
A deck project in Auburn starts with the address, the existing structure and the way you want to use the yard. A postal address alone does not establish the permitting authority: the City of Auburn notes that some Auburn addresses fall outside its city limits. Confirm the property jurisdiction before planning permit submissions. For the deck itself, compare a new footprint with a replacement that improves stairs, circulation and the connection to the garden.
For an existing deck, ask whether the framing and connections can support the proposed surface. For a new deck, discuss door height, access for materials, the route to the yard and any drainage concerns before settling on the footprint.
Official Auburn project and permit resources
MyBestDeck offers deck building, replacement and eligible resurfacing. Discuss your Auburn deck project with Konstantin.
Closer to home.
Deck building and replacement in Auburn, Covington, Maple Valley and Kent. Start with your address and your space.
Good ideas out back.
Practical reading before you build. Materials, layouts and finishing details for nearby homes.
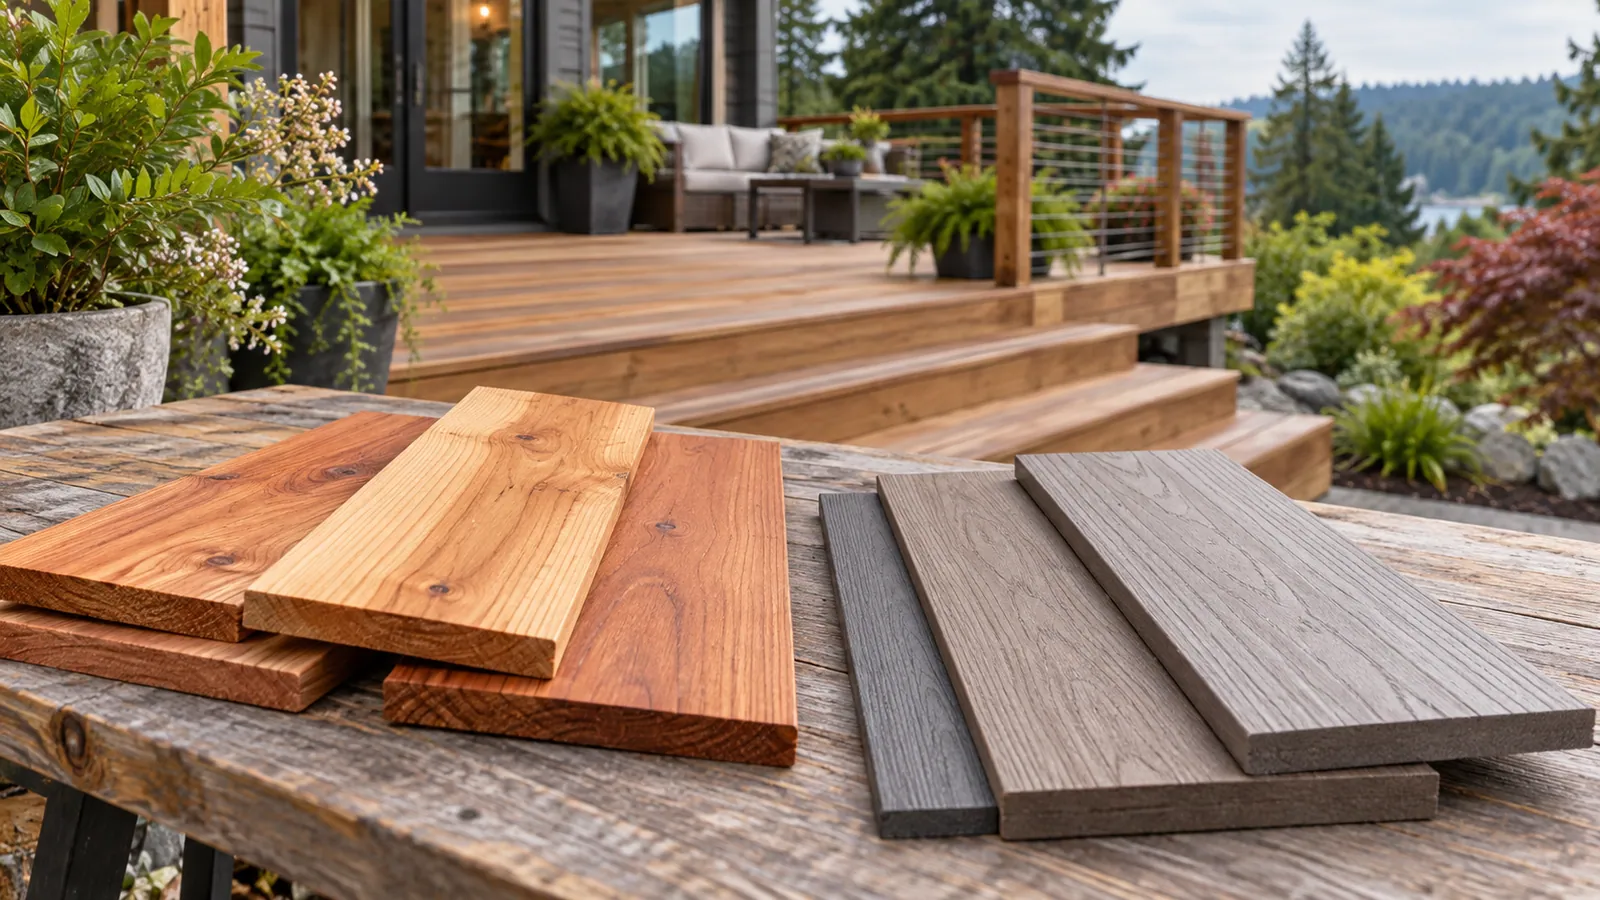
Composite Decking in Auburn
Compare composite and cedar decking for an Auburn home: maintenance, samples, framing, project scope and questions to ask before replacing your deck.
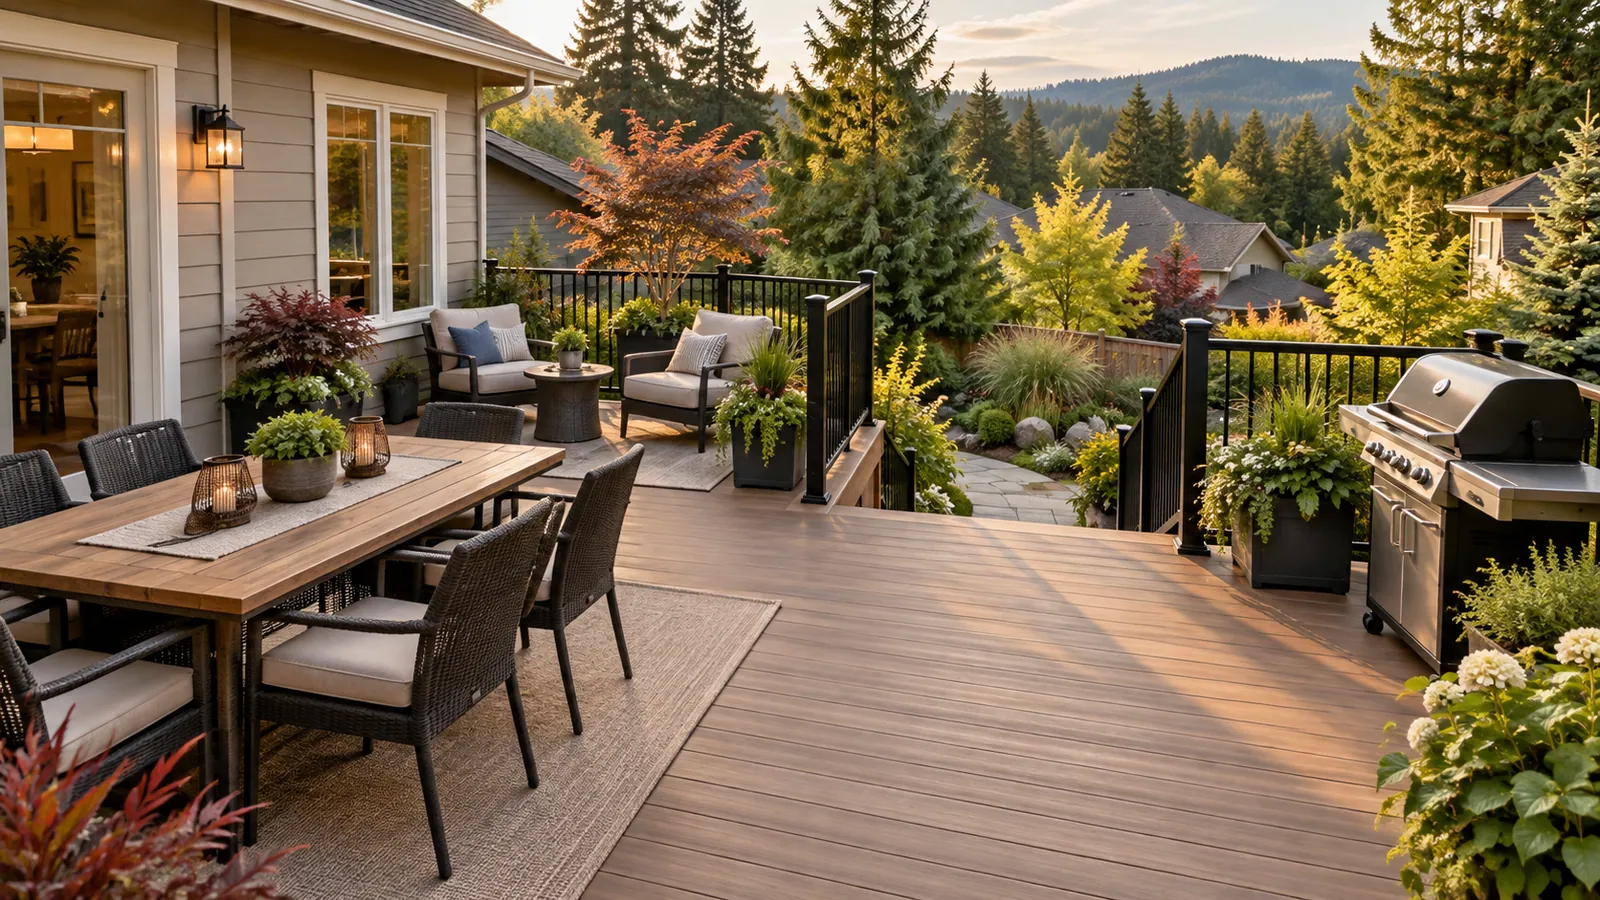
Deck Ideas for Covington
Plan a multi-zone deck in Covington with room for dining, relaxing and clear routes to the yard. Learn which layout decisions to make before choosing boards.
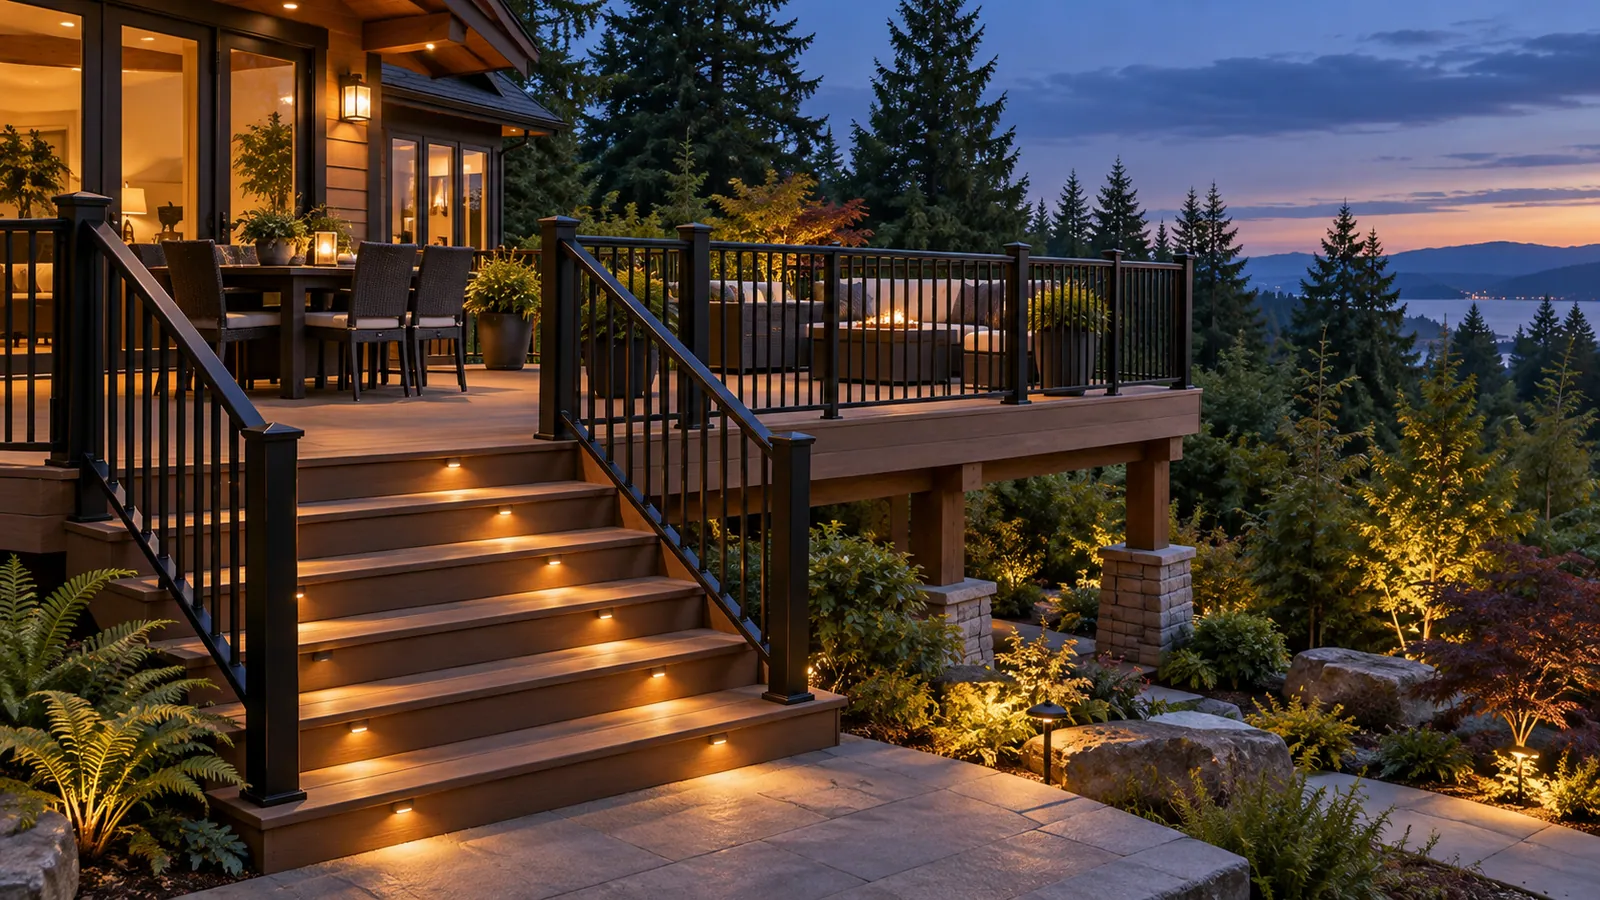
Deck Railing in Black Diamond
Explore black deck railing and step-lighting ideas for a Black Diamond home, with practical questions about layout, wiring, permits and the written scope.